
WIS-300 macro defect inspection system
Ø300 mm wafer inspection with bright-field and dark-field imaging in one head. 6.90 µm per pixel across the full wafer, 296 fields per pass.
- Resolution
- 6.90 µm/px
- Field of view
- 16.9 × 14.1 mm
- Travel
- 340 × 385 mm
- Footprint
- 960 × 960 mm
Applications
A macro-defect inspector for incoming and outgoing wafer quality. Two channels work on different defect physics: dark field finds anything that scatters, bright field finds anything that changes reflectance. A full Ø300 mm wafer is covered in 296 fields.
Sampling is 6.90 µm per pixel, so features down to about 14 µm are resolved and measured. Below that, dark field still detects — a sub-pixel particle or a hairline crack scatters light and appears as a bright signal against a dark background — but the system reports its position, not its size. It is not a critical-dimension, overlay or film-thickness tool.
- Cracks and edge chips
- Dark field, confirmed in bright field. Detected at any width; measured above 14 µm. Radial cracks from handling and chips at the bevel are the strongest signals the low-angle ring gives, because a fracture face scatters where flat silicon does not.
- Particles and contamination
- Dark field. Detected well below the pixel size by the light they scatter, and located to a field; not sized and not classified.
- Scratches and handling marks
- Dark field. Detected and traced along their length; width measured only above 14 µm.
- Residue, stains and watermarks
- Bright field. A coaxial channel reads a specular surface as bright and any change in reflectance as a shade, so area defects show without needing to be resolved.
- Film and coating uniformity
- Bright field, field to field across the wafer. Gross variation and coating misses; not a thickness measurement.
- Saw marks and dicing lane defects
- Both channels — bright field for the lane itself, dark field for chipping along its edges.
- Edge exclusion and bevel condition
- Dark field. The ring sits at 63° from the surface normal, a grazing angle well suited to the wafer edge.
- Incoming and outgoing gate
- Full-wafer pass in 296 fields, 3.9 s of image acquisition.
Inspection
- Substrate
- Ø300 mm wafer, 0.775 mm nominal thickness (SEMI M1)
- Camera
- 5 MP monochrome CMOS, global shutter, USB3 Vision, C-mount
- Resolution
- 2448 × 2048 pixels, 3.45 µm pixel pitch
- Frame rate
- 75 fps
- Optics
- Bi-telecentric with integrated coaxial illumination, 0.50×
- Field of view
- 16.89 × 14.13 mm
- Sampling
- 6.90 µm per pixel
- Depth of field
- 2.5 mm
- Full-wafer coverage
- 296 fields, 18 × 22 pattern
- Image acquisition
- 3.9 s per wafer, excluding stage motion
Illumination
- Bright field
- Coaxial, on the imaging axis
- Bright-field source
- White, 6000 K
- Dark field
- Low-angle LED ring
- Dark-field wavelength
- 630 nm
- Dark-field incidence
- 63° from the surface normal
- Channel control
- Independently switchable
Wafer handling
- Chuck
- Ø300 mm
- Axes
- Two, orthogonal, servo driven
- X travel
- 340 mm
- Y travel
- 385 mm
- Guideways
- Recirculating linear guideways, two rails per axis
- Drive
- Precision ball screw, fixed and floating end support
- Motors
- AC servo motor with absolute encoder, one per axis
- Coupling
- Zero-backlash flexible shaft coupling
- Position sensing
- Optical home and end-of-travel sensors, both directions
- Load height
- 986 mm above floor level
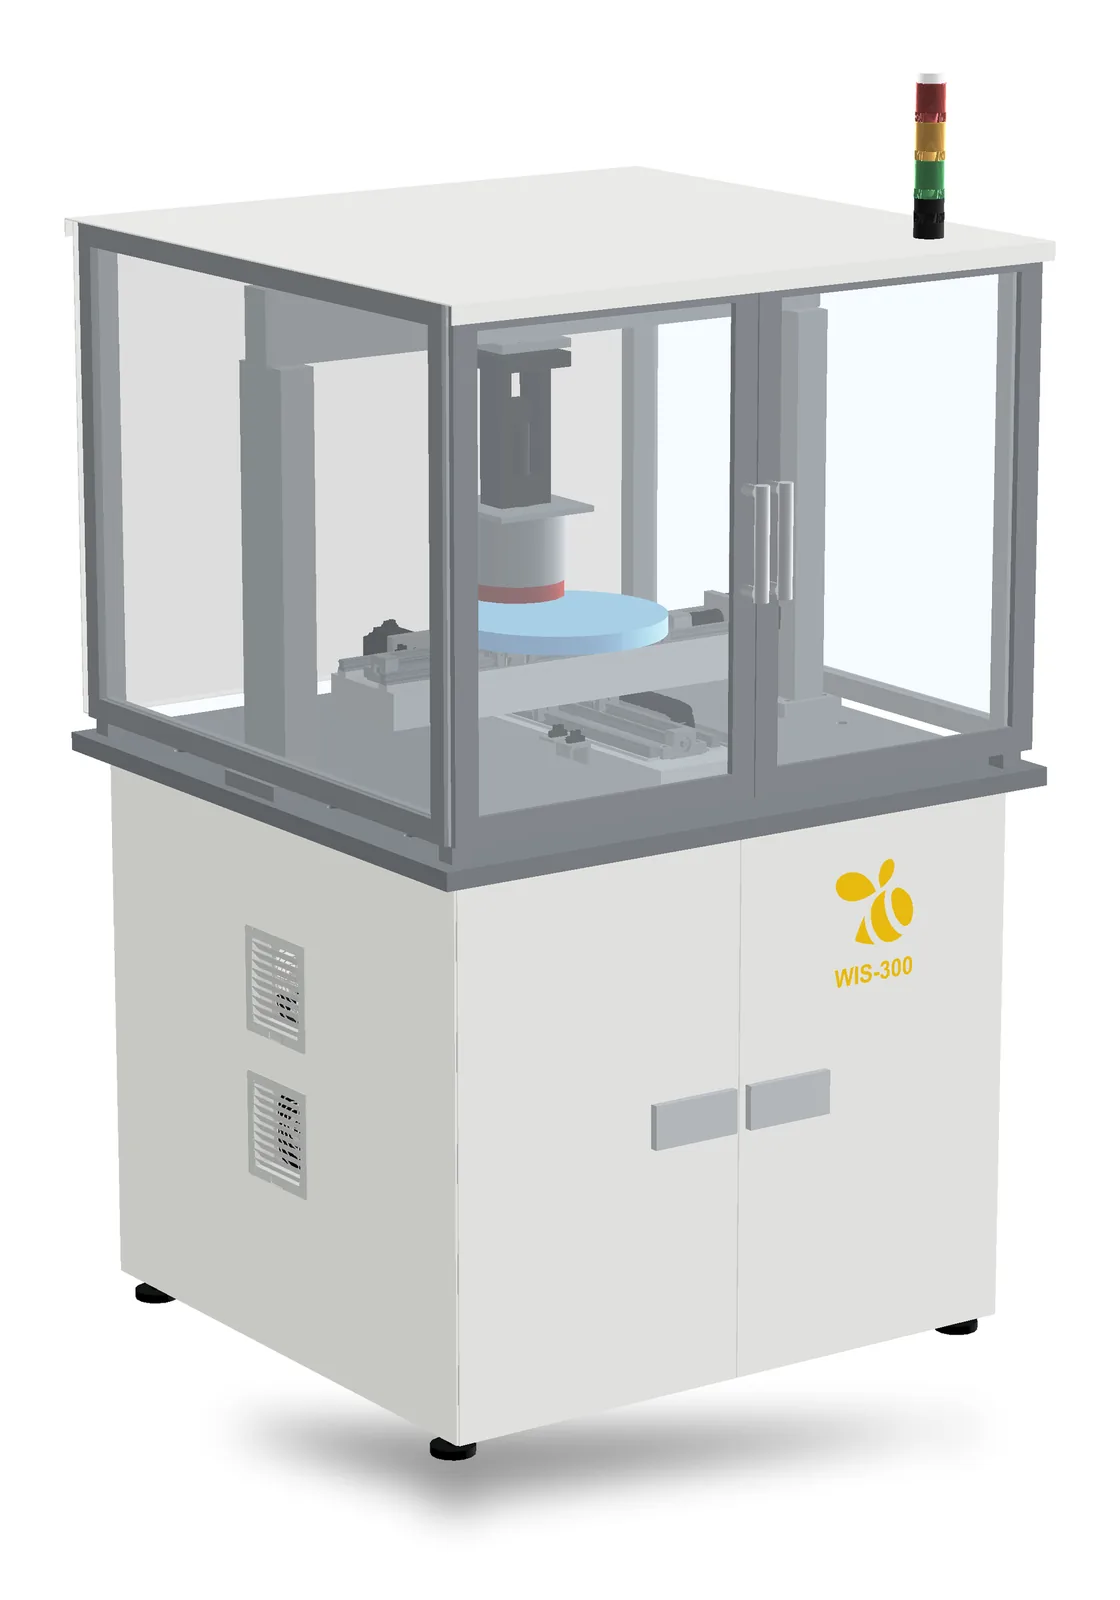
Enclosure
- Upper cover
- Full-height, three sided, painted steel
- Viewing
- Both sides fully glazed in machine-guarding grade clear polycarbonate
- Access
- Twin front doors, glazed, outward opening
- Lower cover
- Painted steel, twin doors to the services bay
- Services cooling
- Filtered forced air on three faces, tool-free replaceable filter elements
- Cooling clearance
- 150 mm on any one ventilated face; the machine may stand against a wall on the others
- Working volume
- Unventilated by design, so no airflow crosses the substrate
- Status indication
- Three-tier signal tower, roof mounted
- Finish
- Matte, low reflectance
Installation
- Footprint
- 960 × 960 mm
- Height to cabinet top
- 1503 mm
- Height over signal tower
- 1718 mm
- Mass
- 491 kg
- Levelling
- Four adjustable mounts
- Front clearance
- 460 mm for door opening
- Camera interface
- USB3 Vision
- Illumination supply
- 24 V DC
- Services bay
- Beneath the work surface, front access
- Environment
- Indoor, temperature controlled
Views
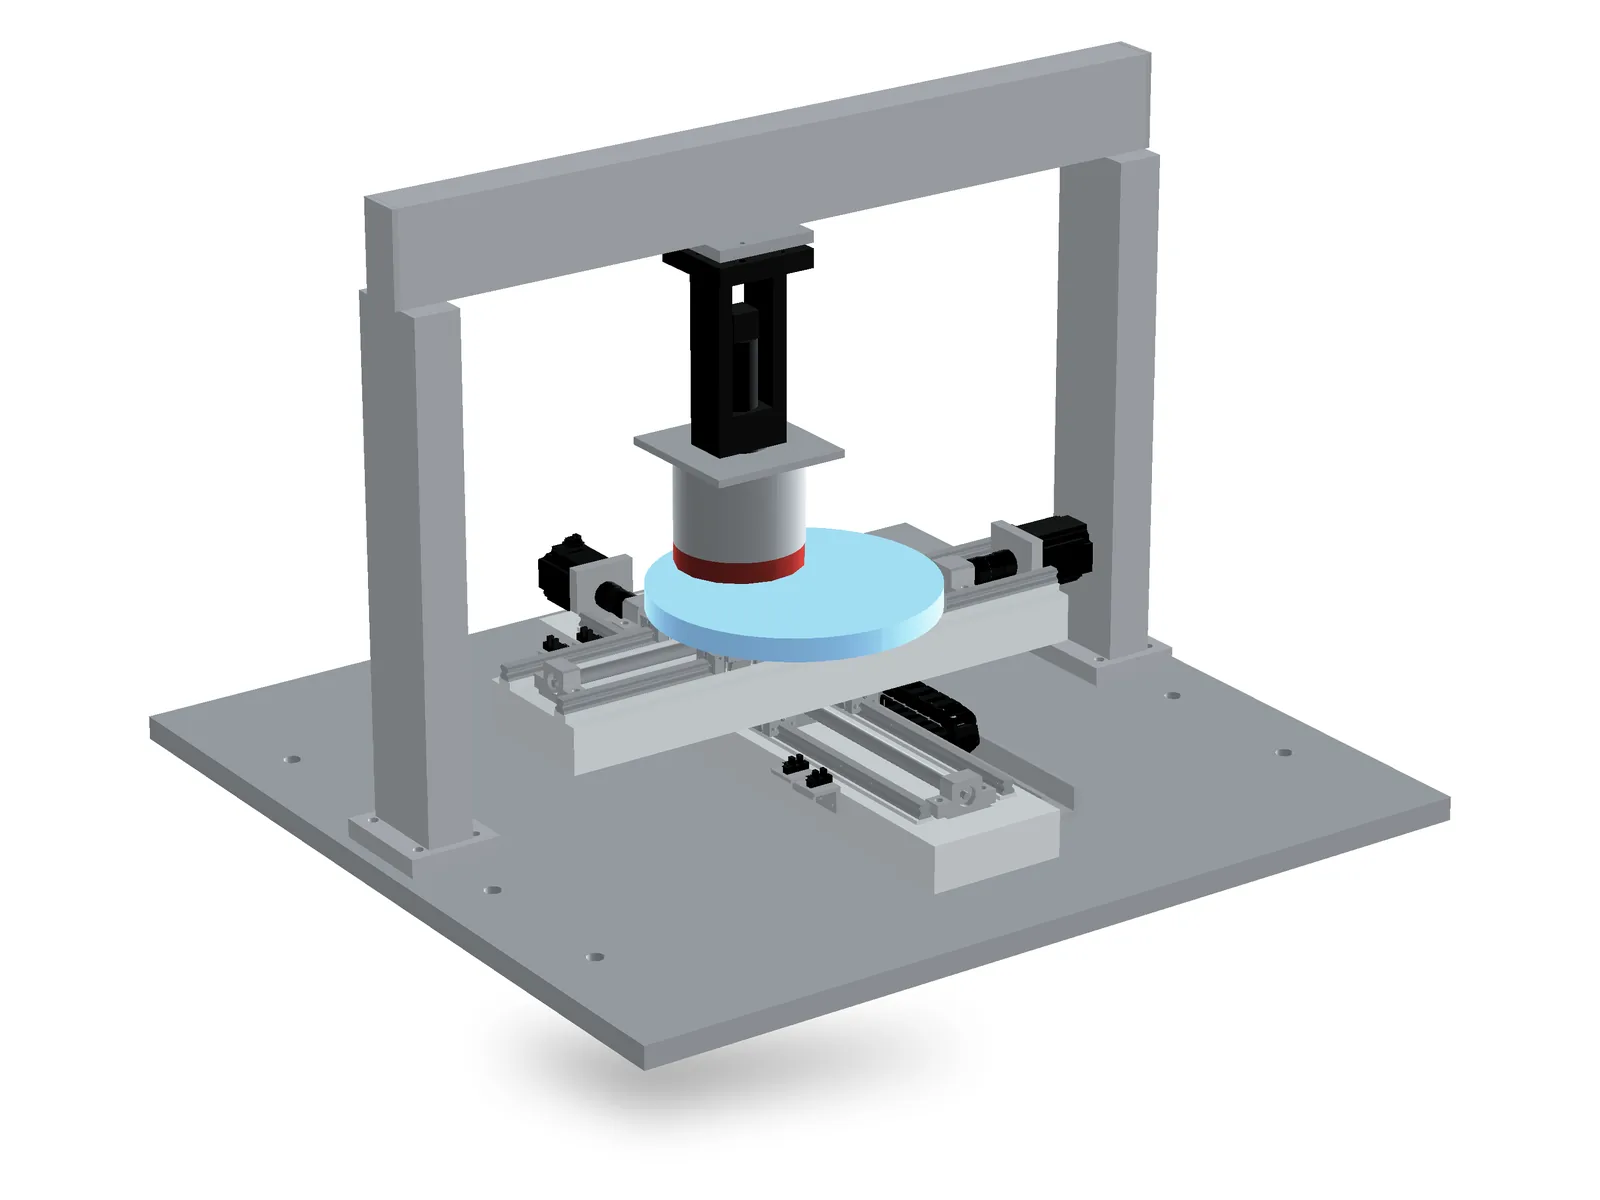
VI 01Stage and imaging head 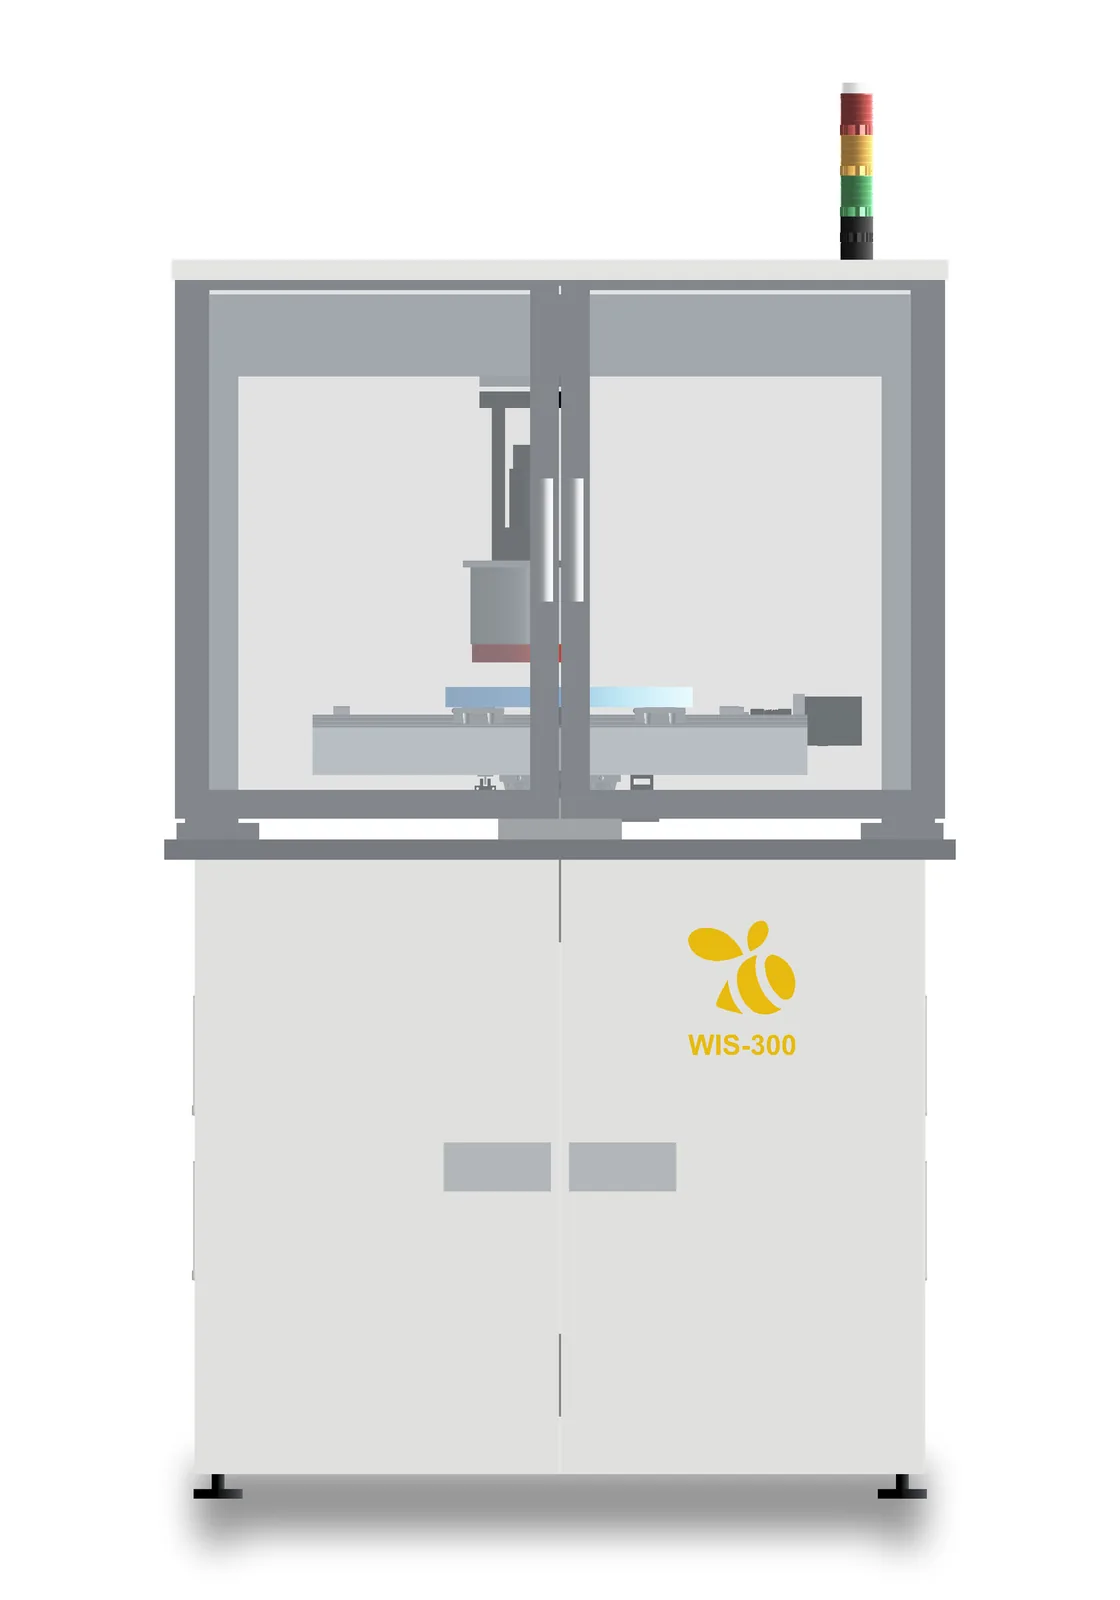
VI 02Front elevation 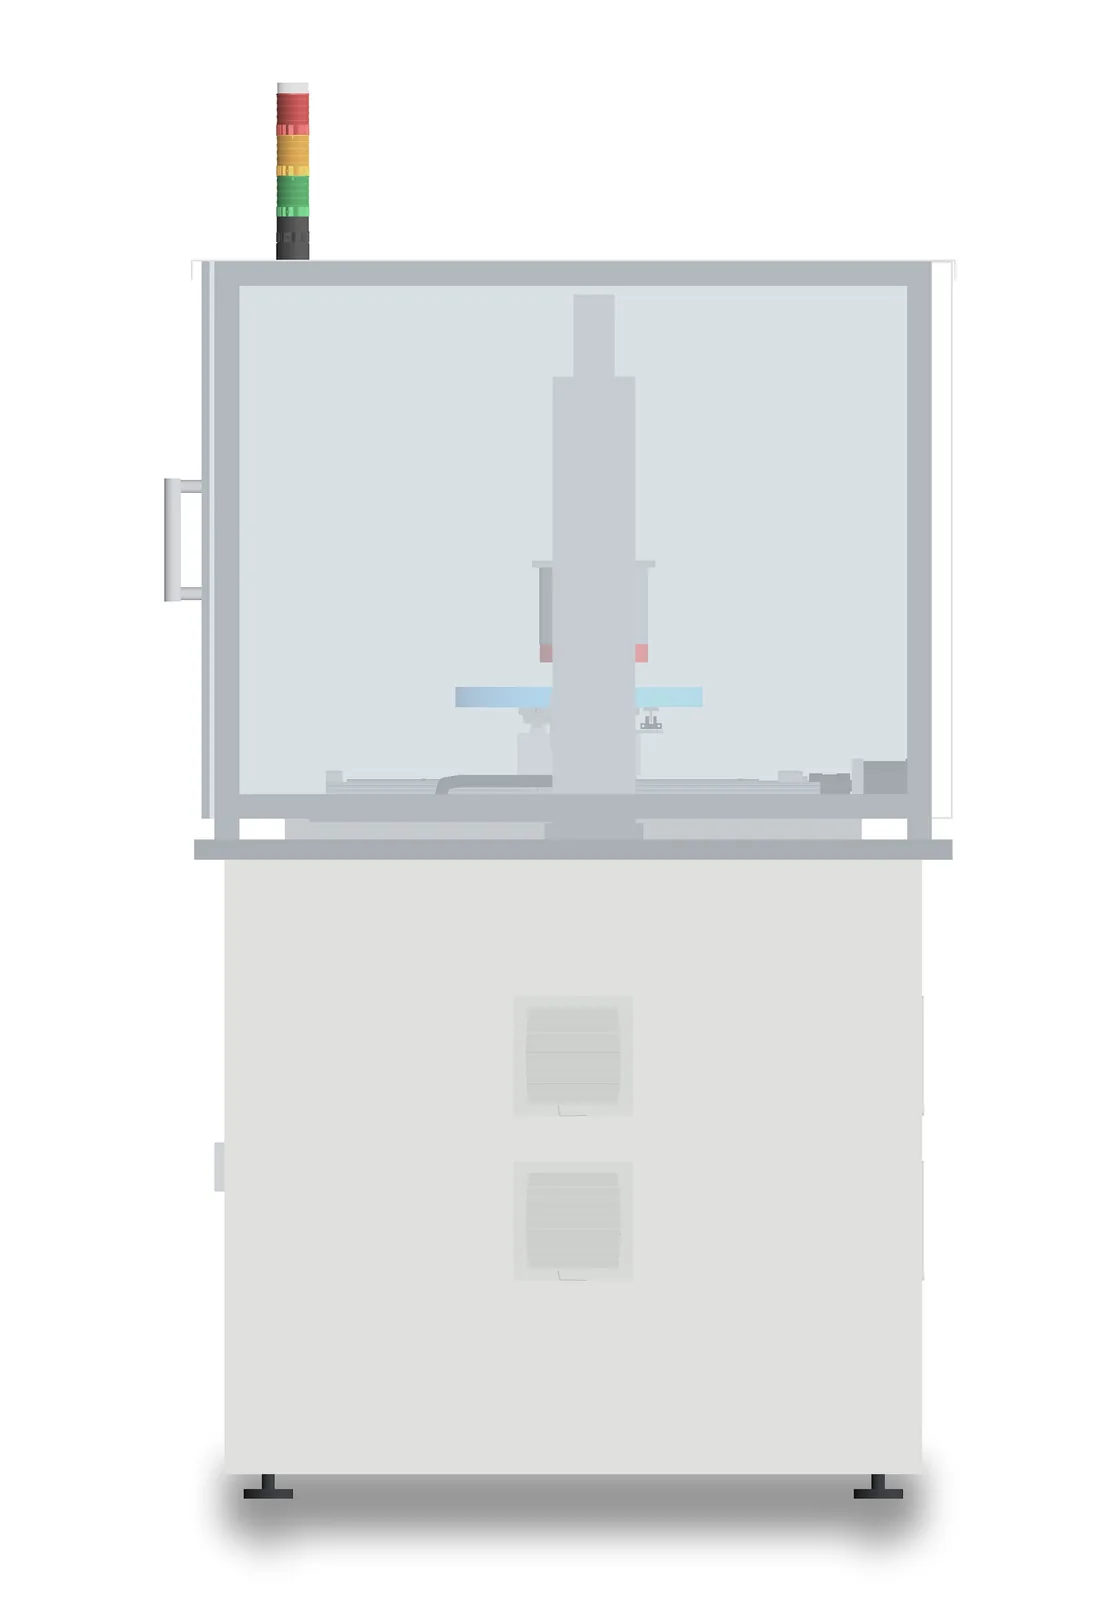
VI 03Right elevation 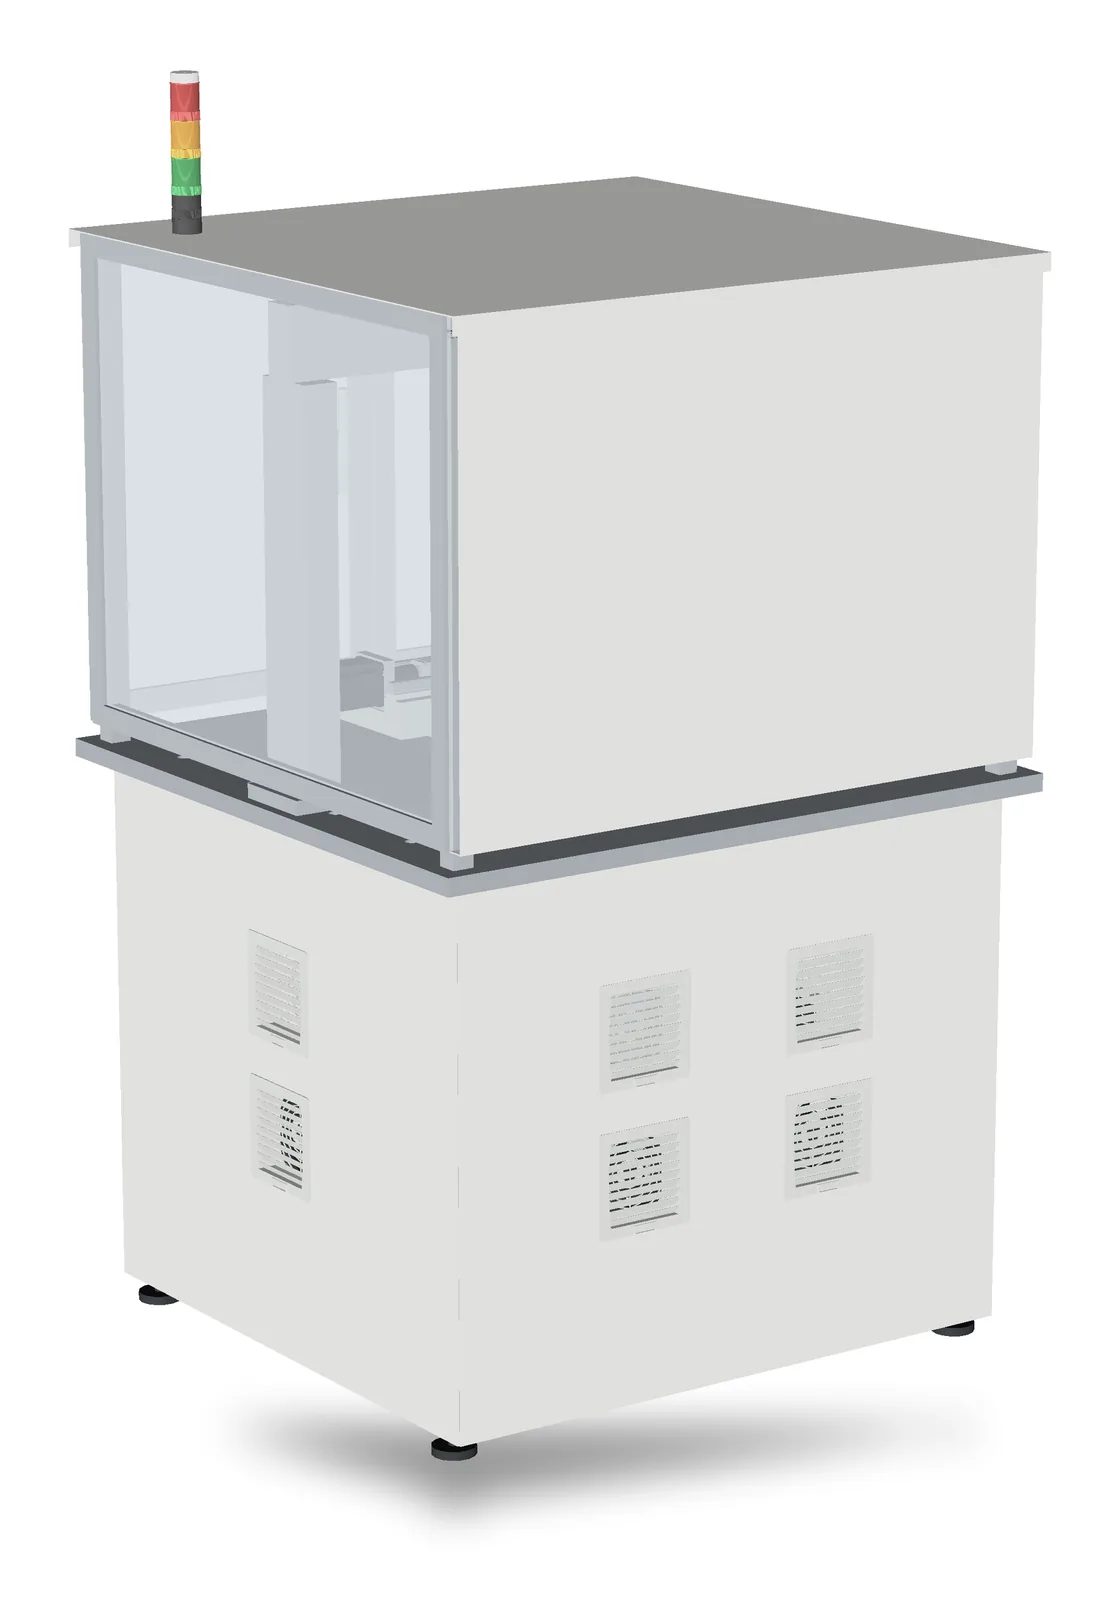
VI 04Rear three-quarter 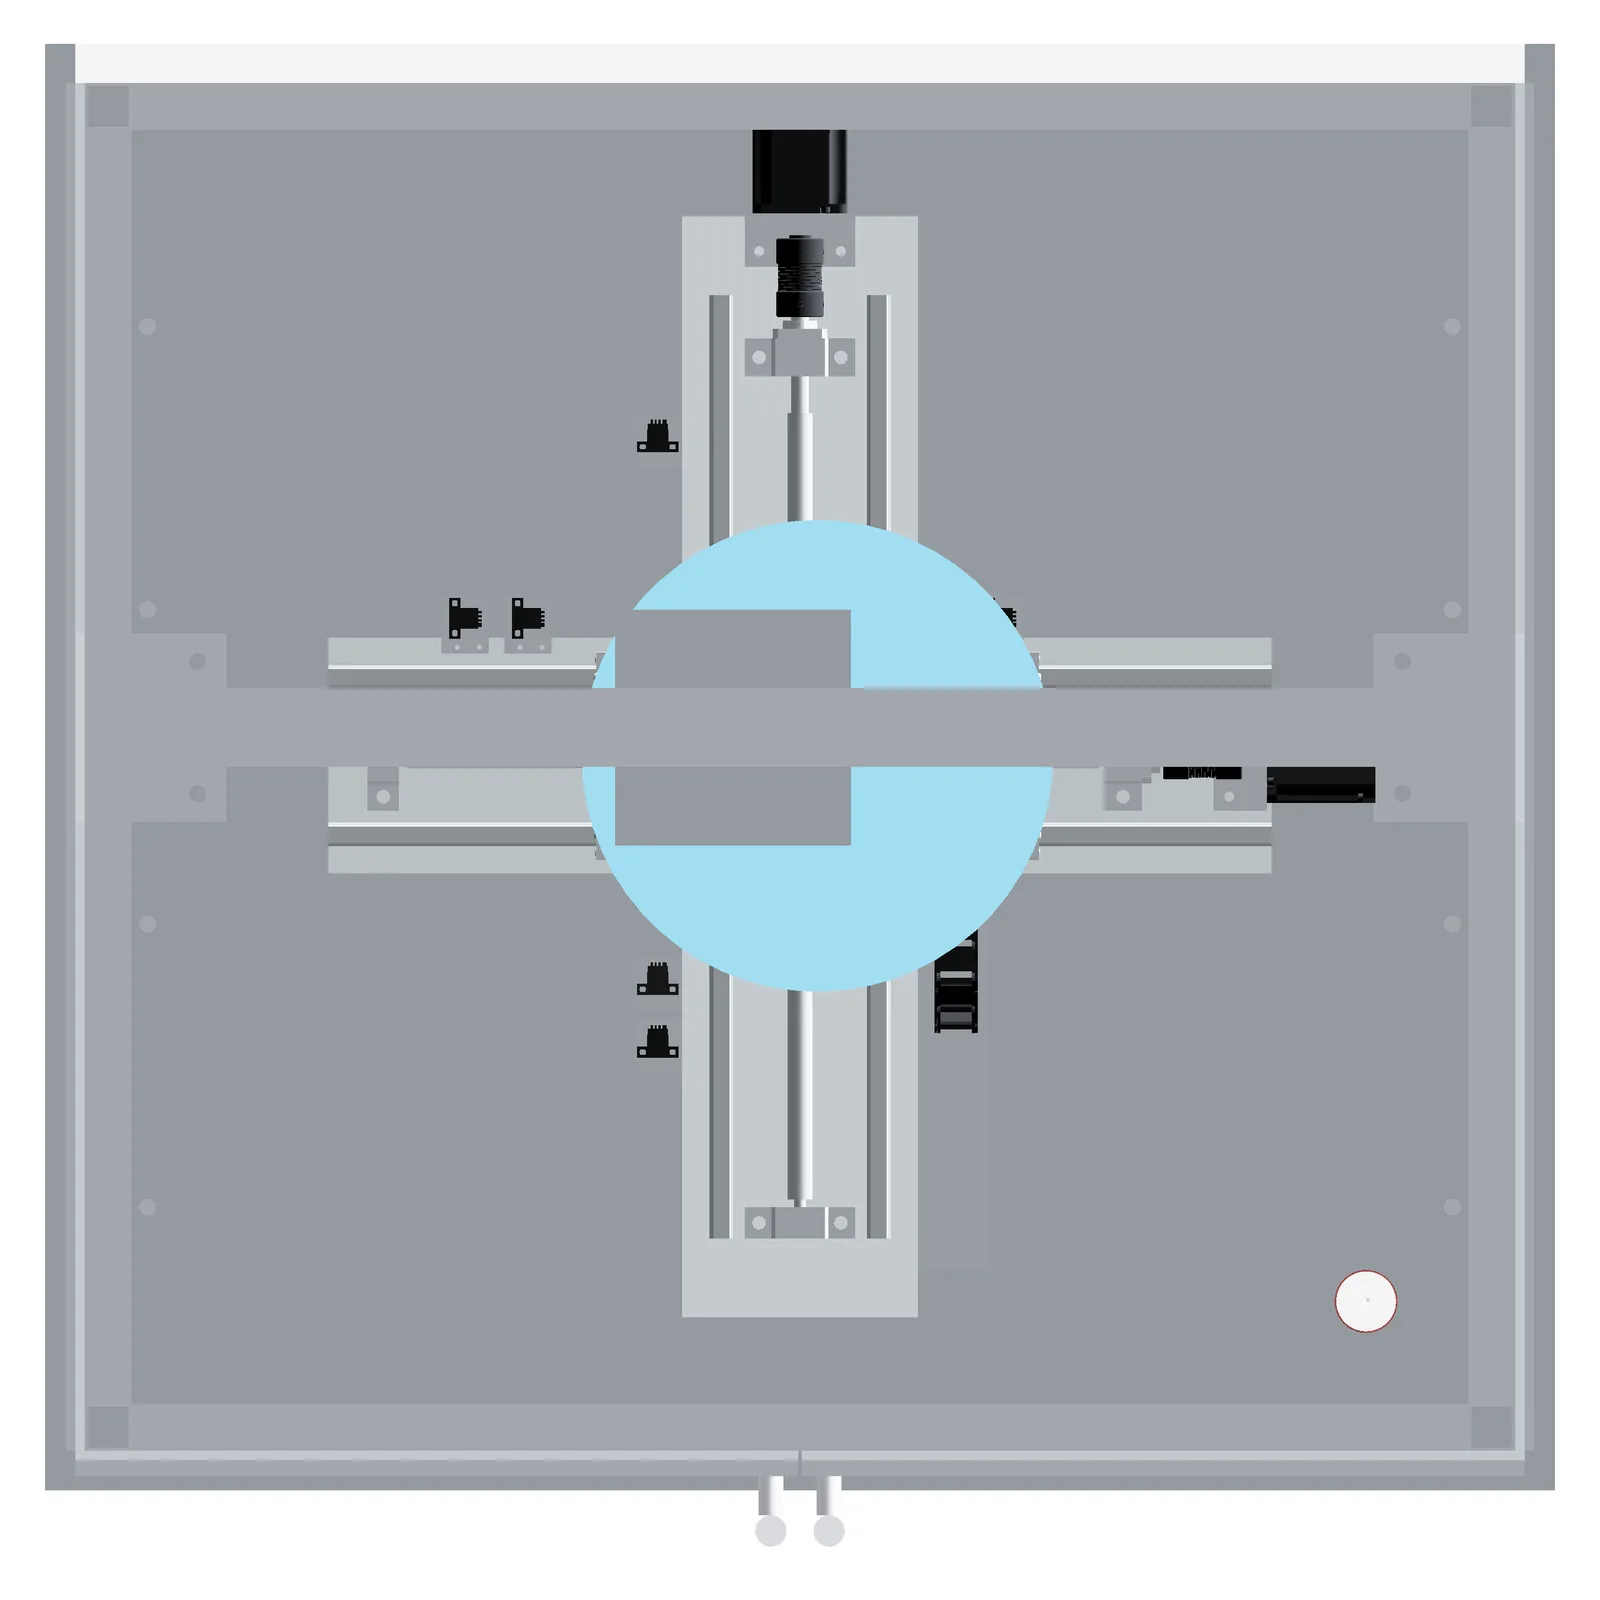
VI 05Plan, roof removed 
VI 06Cabinet front
Specifications are subject to change. Dimensions in millimetres.